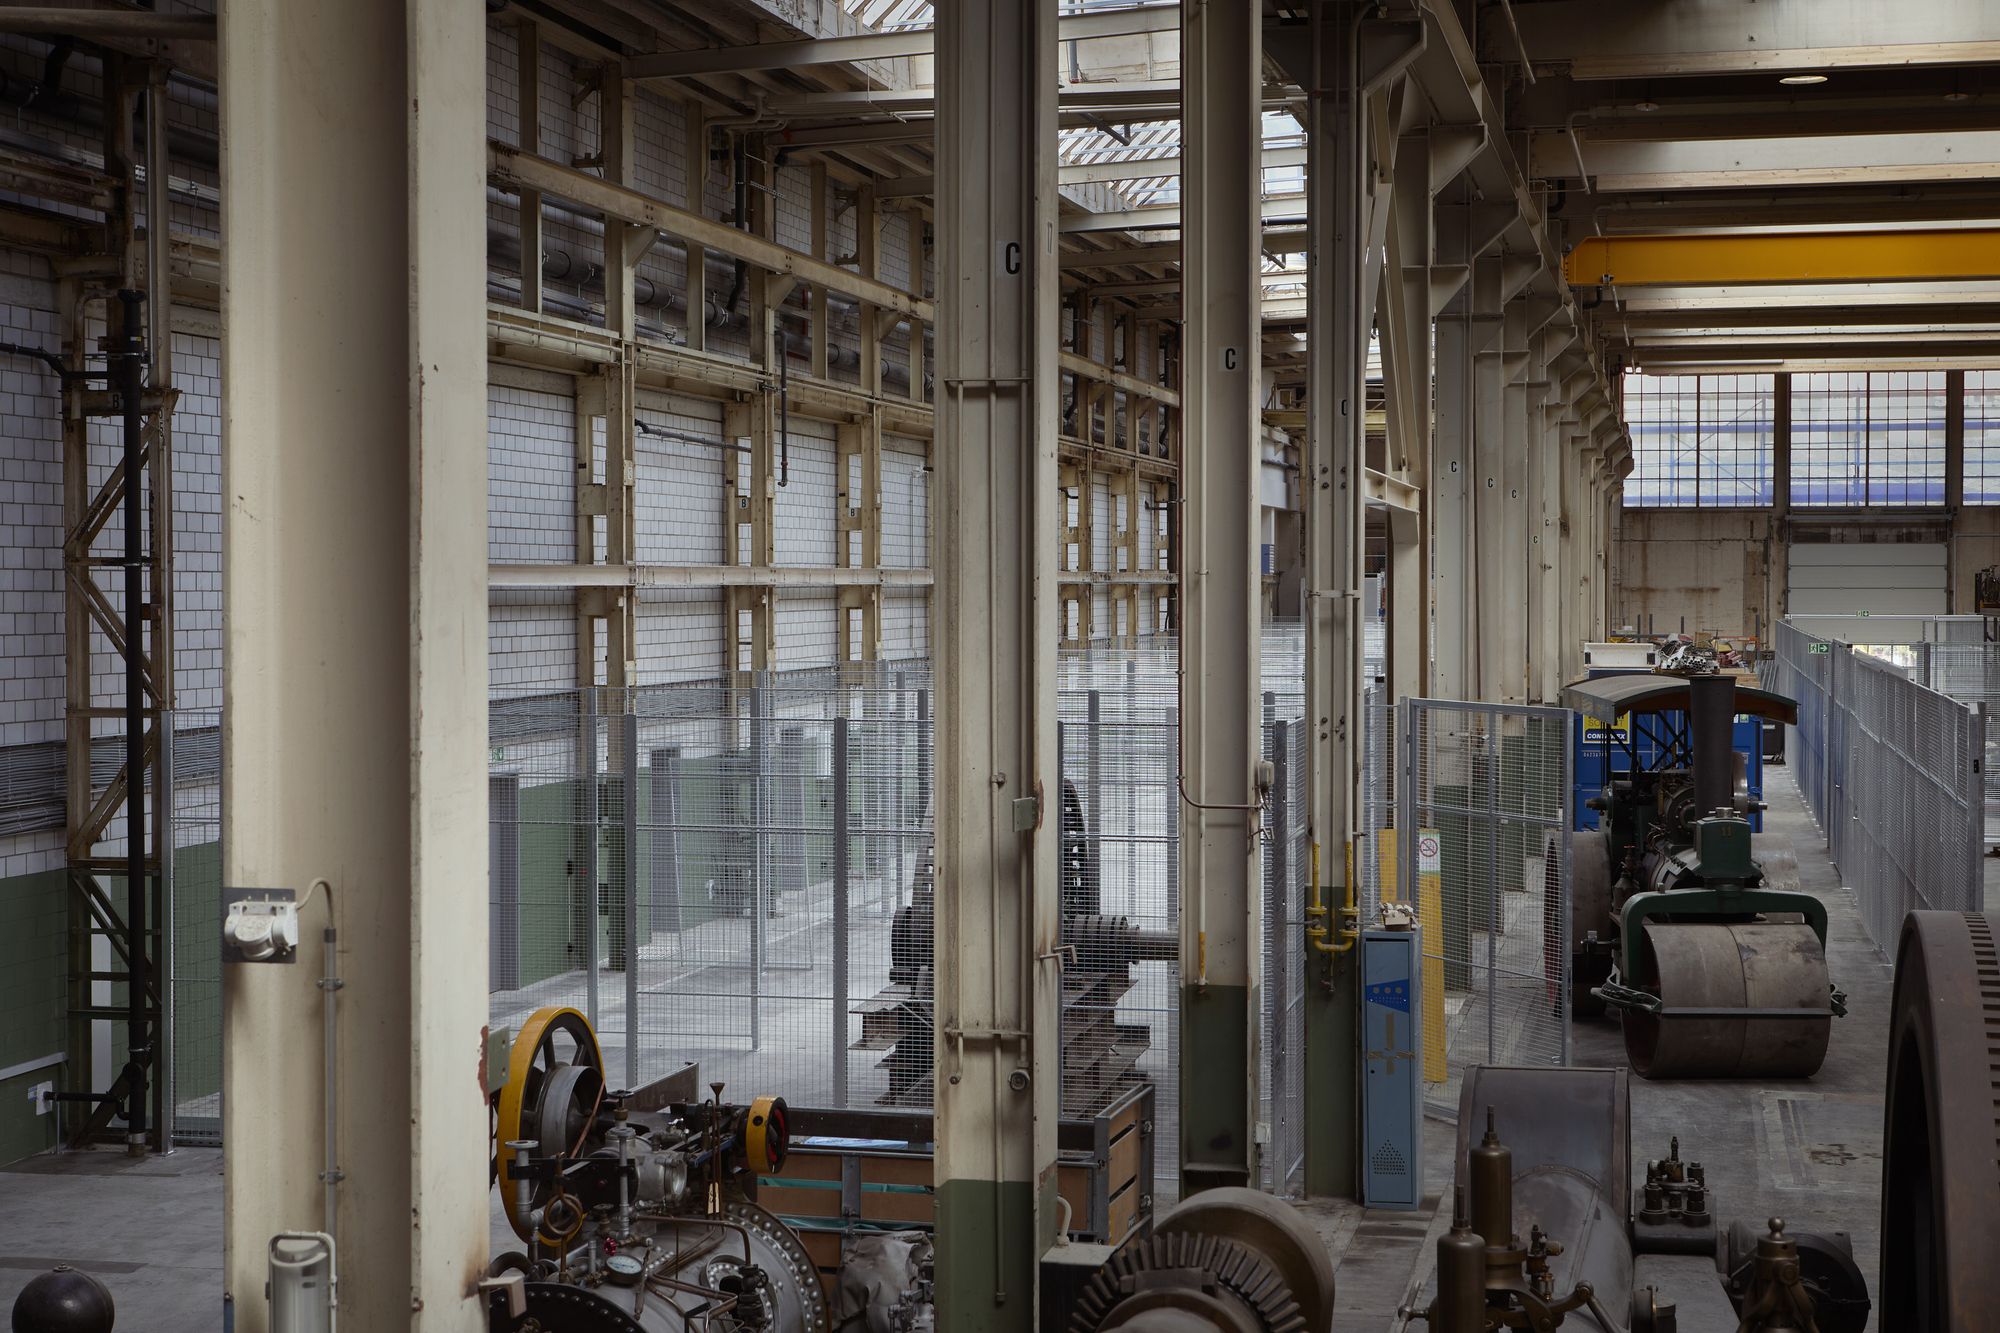
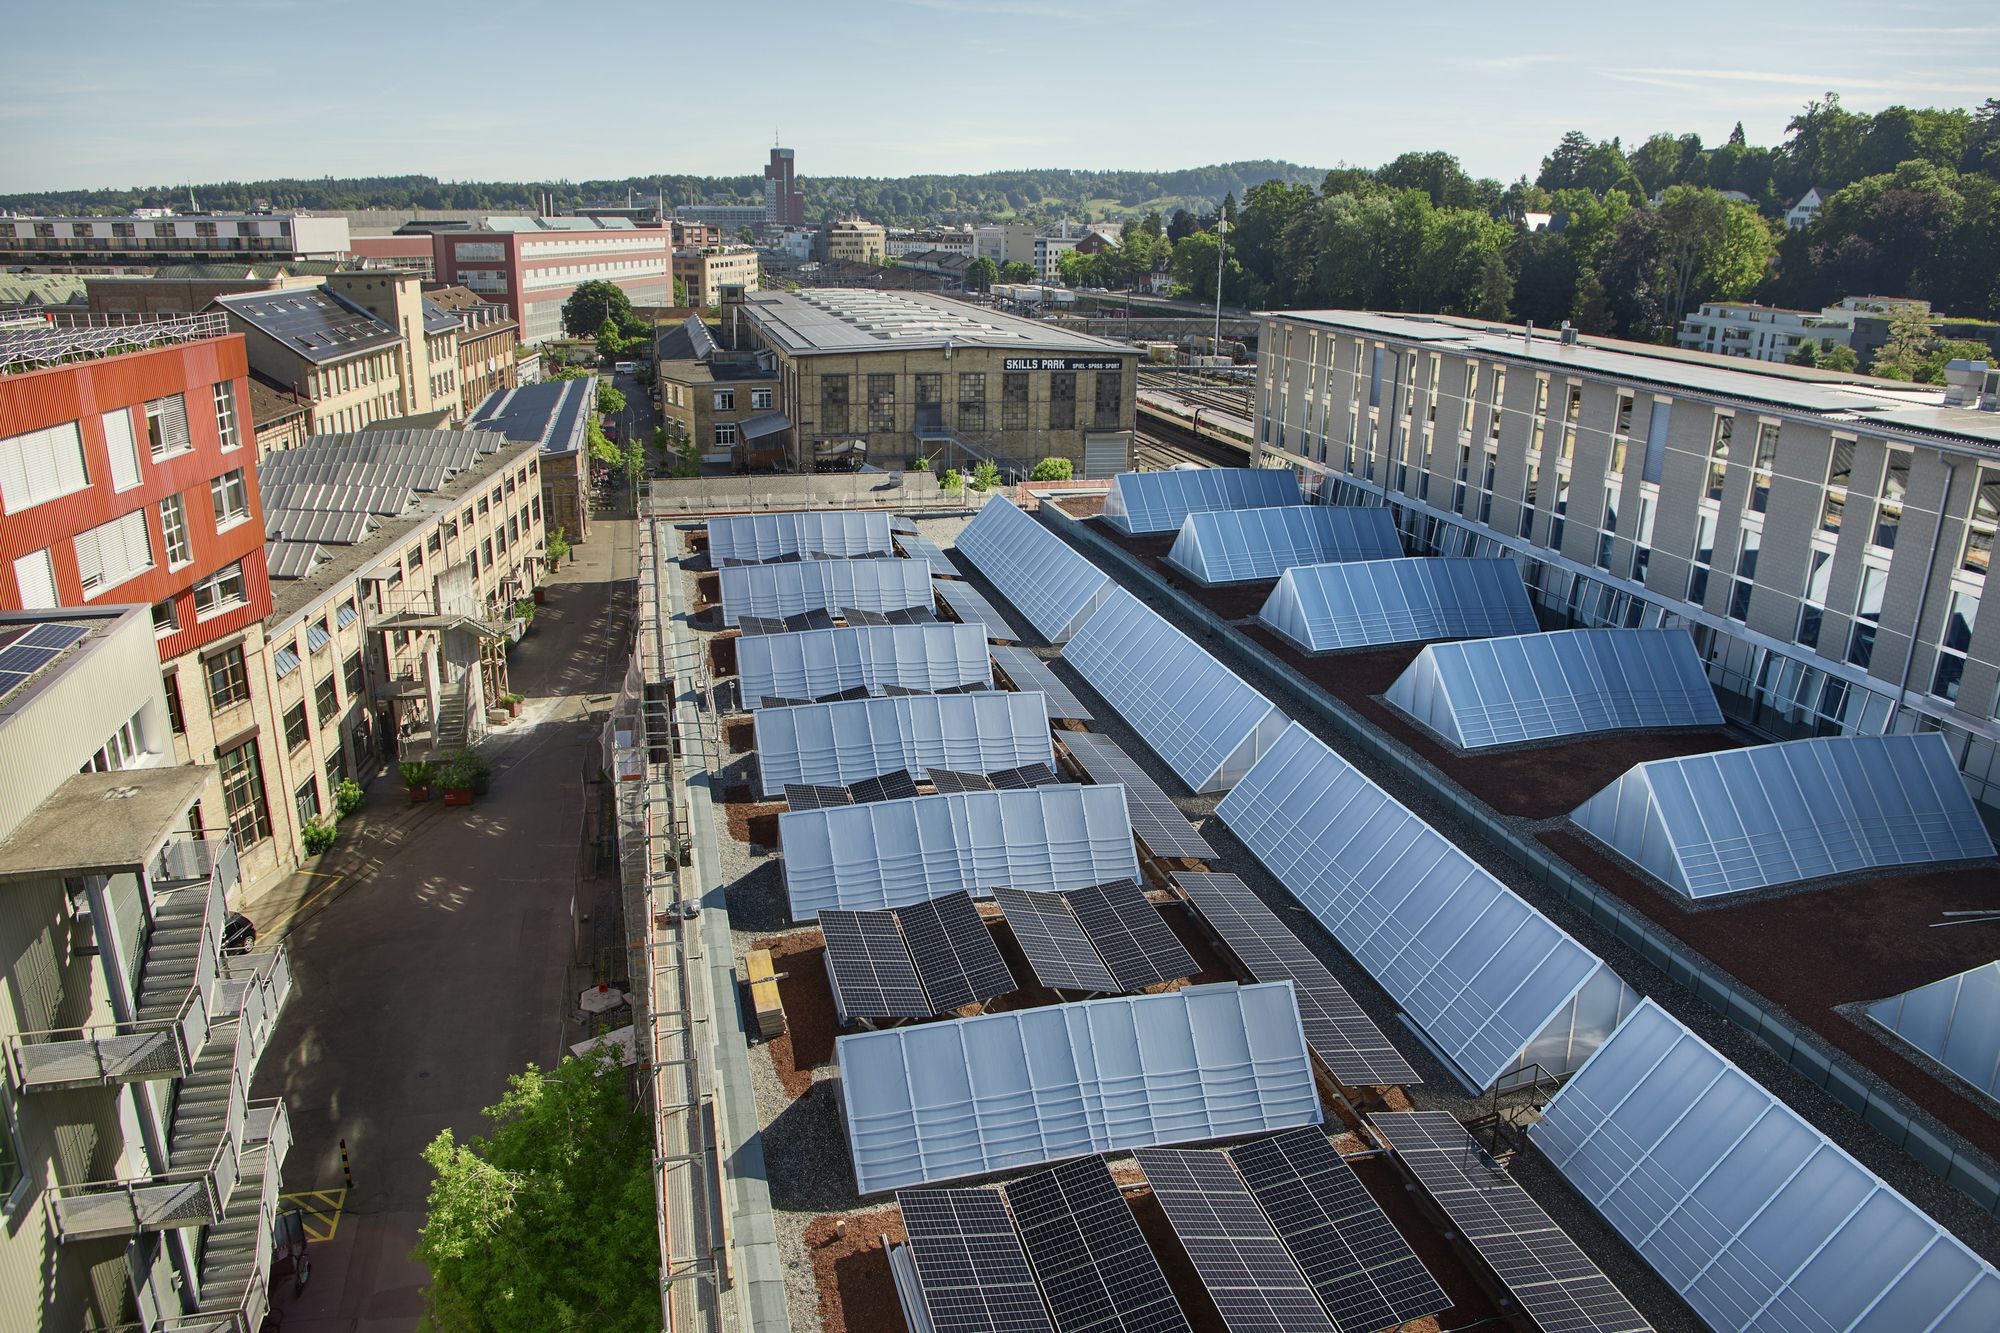
The Lagerplatz in Winterthur was part of the Sulzer industrial site. Since 2009 the site, around 50,000 m² in size, has belonged to the Stiftung Abendrot foundation. Today it is home to small businesses and cultural and leisure venues, including a skate and trampoline hall, a bike shop, bars and restaurants, as well as a cinema and offices.
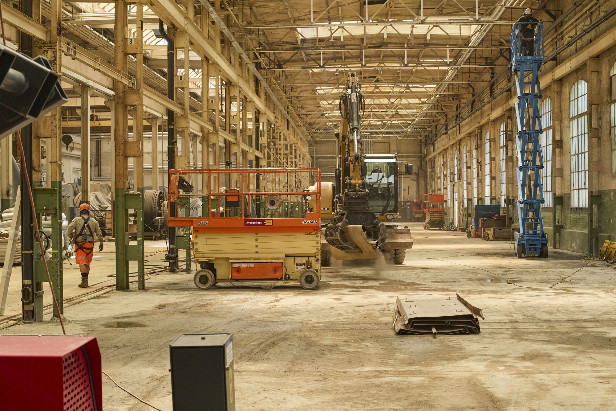
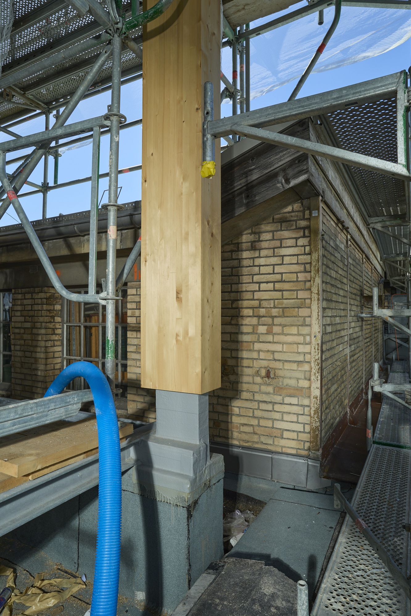
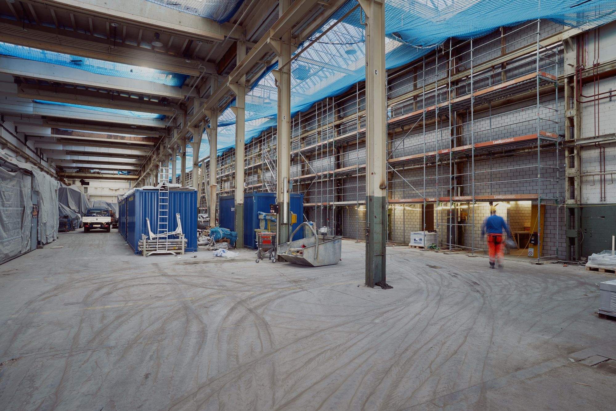
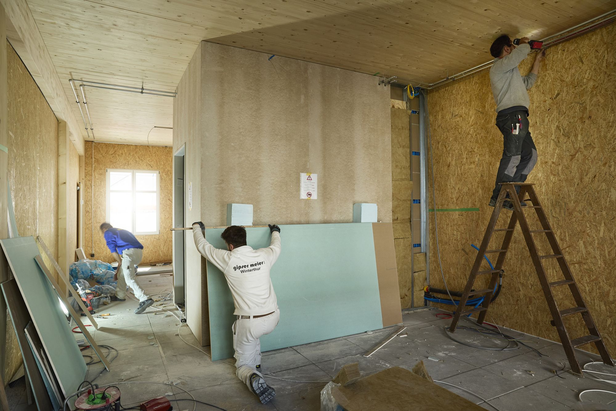
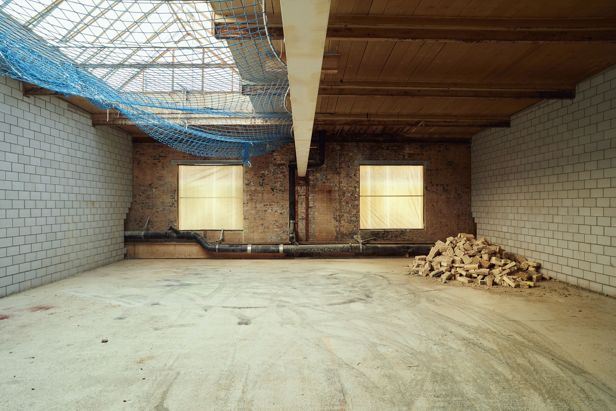
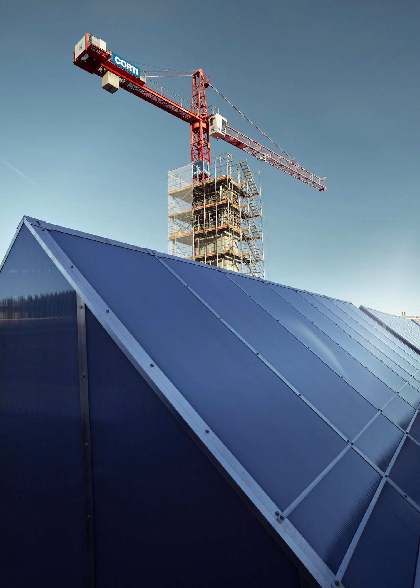
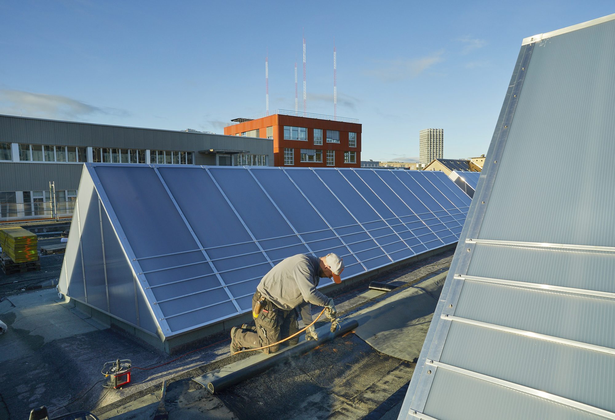
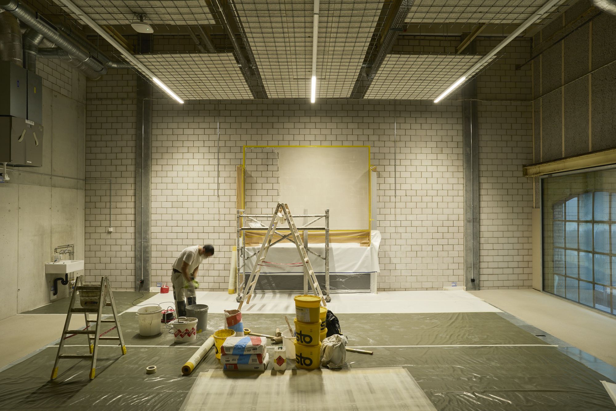
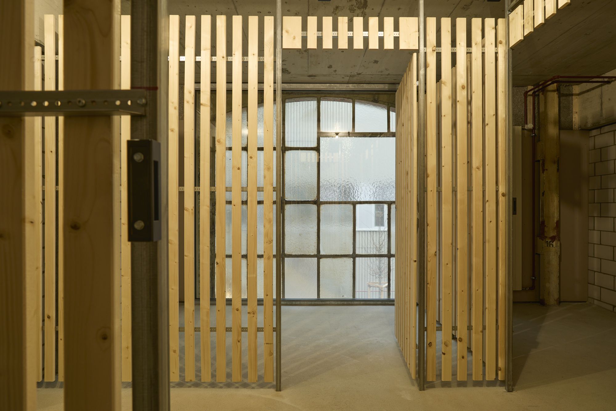
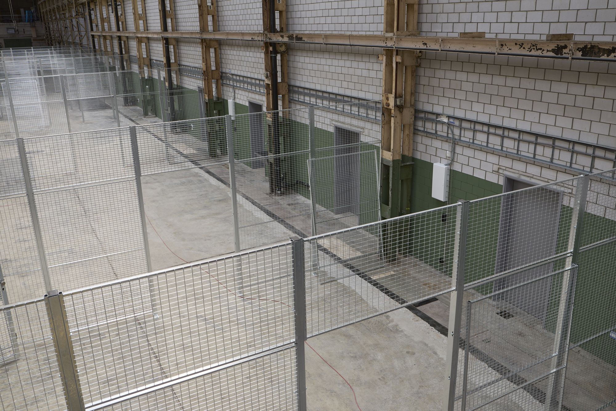
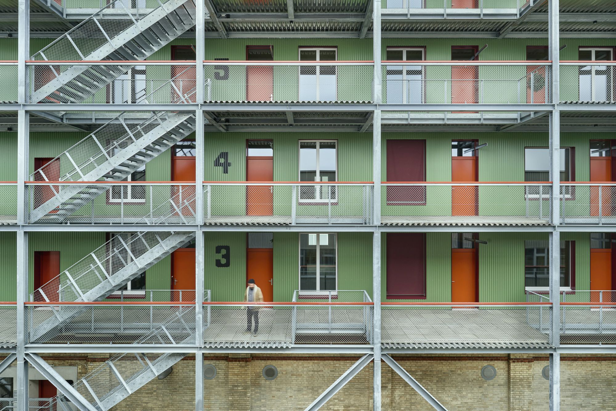
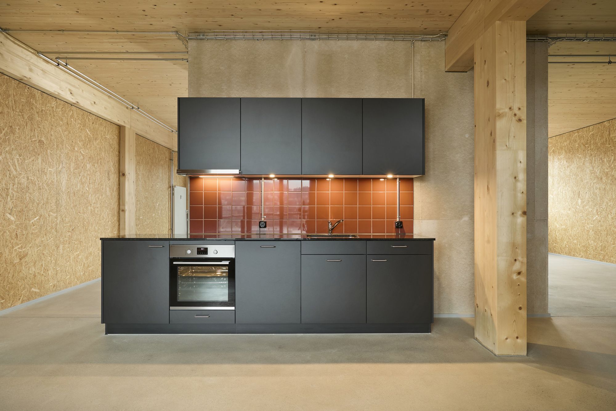
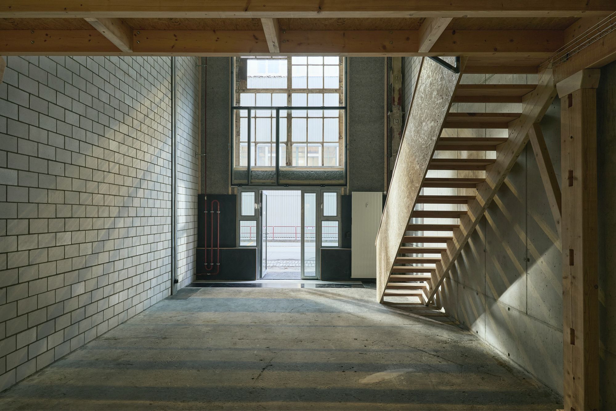
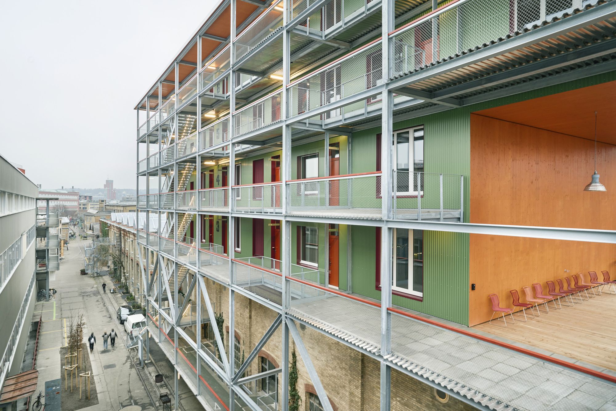
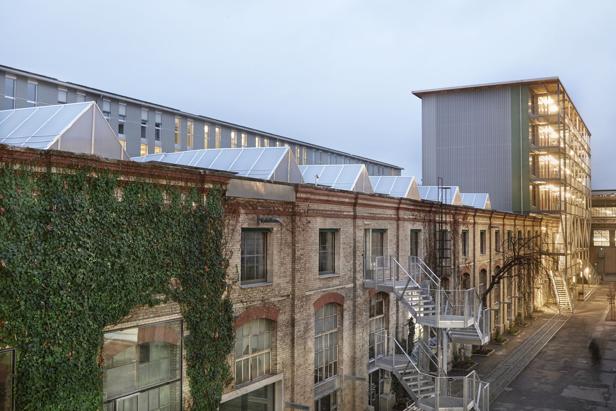
Hall 181 is one of the last warehouse halls on the site. From 2024 to 2025, building sections 181.2 and 181.3 were renovated and converted. A four-storey timber extension added 22 live-work studios, and the hall roof received new skylights and a photovoltaic system. Windows, kitchens, radiators and sanitary fittings are largely reused.
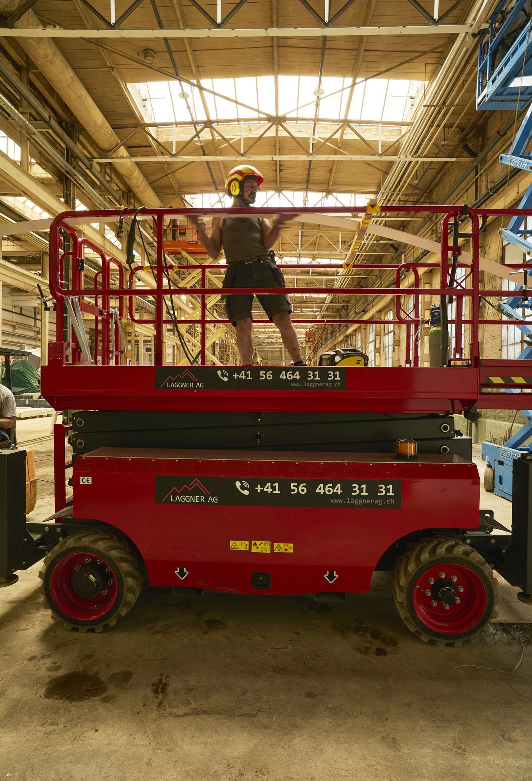
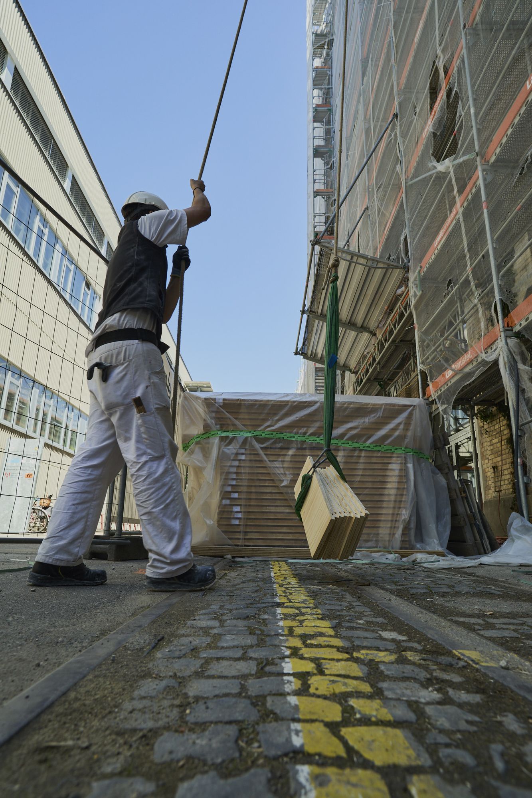
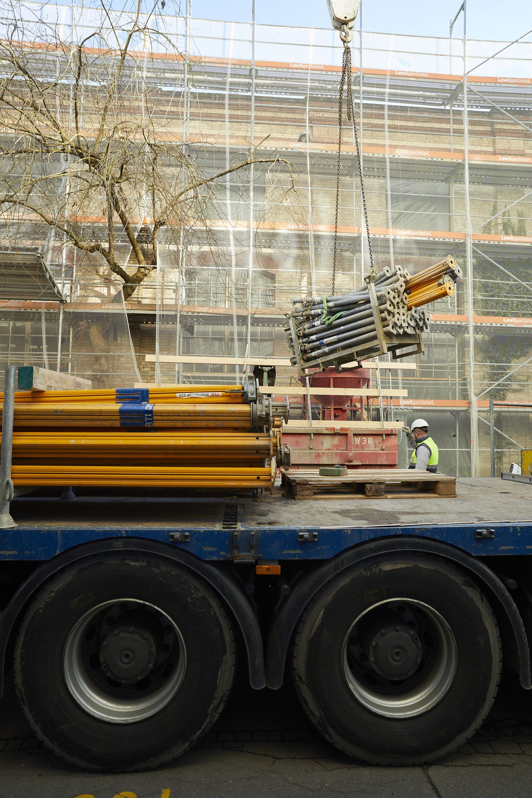
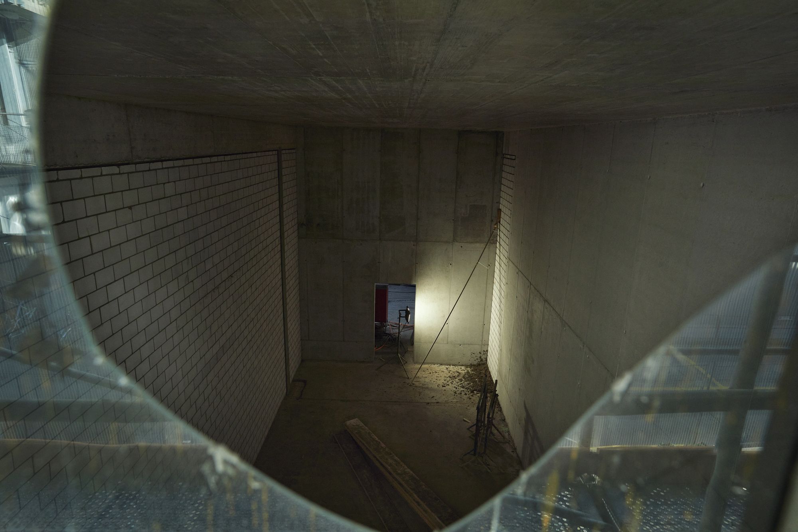
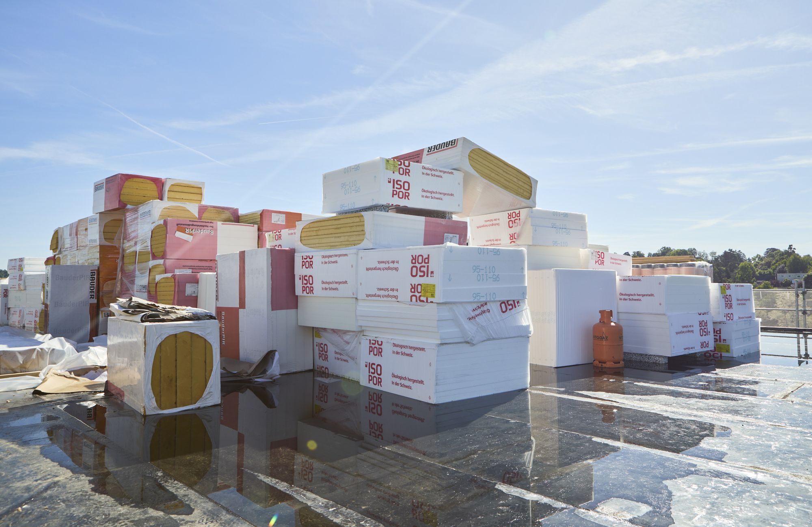
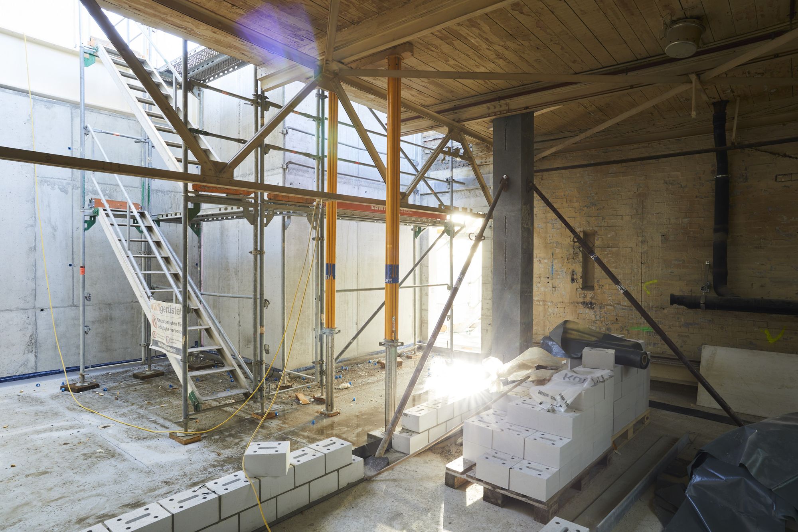
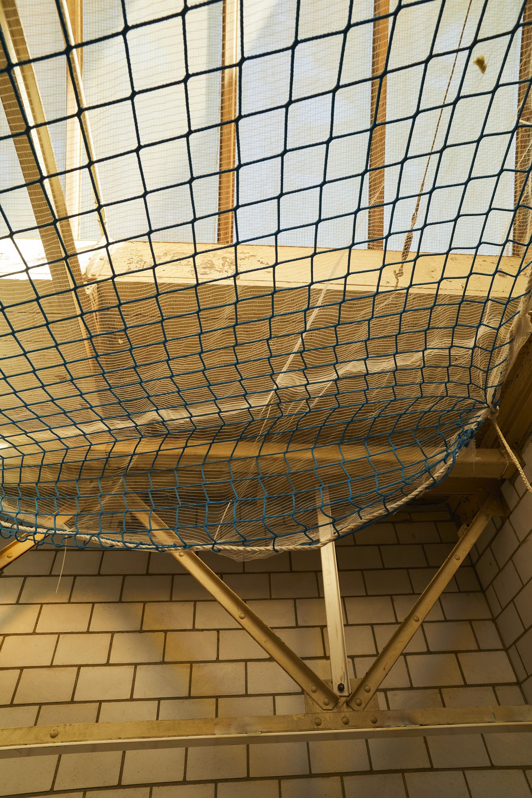
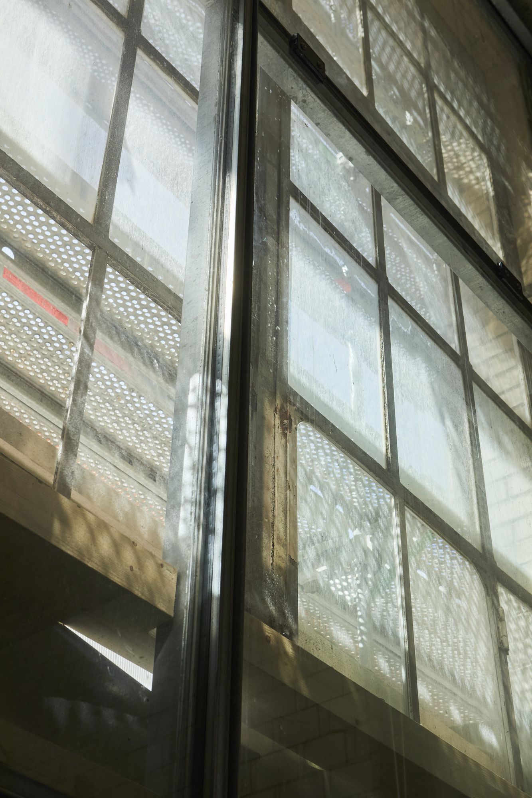
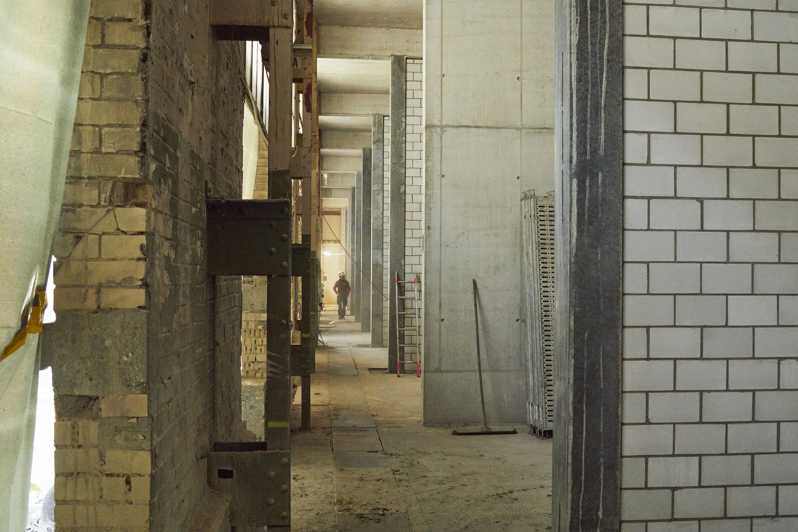
The entire project was documented through its key construction phases from June 2024: from the empty hall, where the steam museum had been stored and which is now open again, to completion in December 2025.